

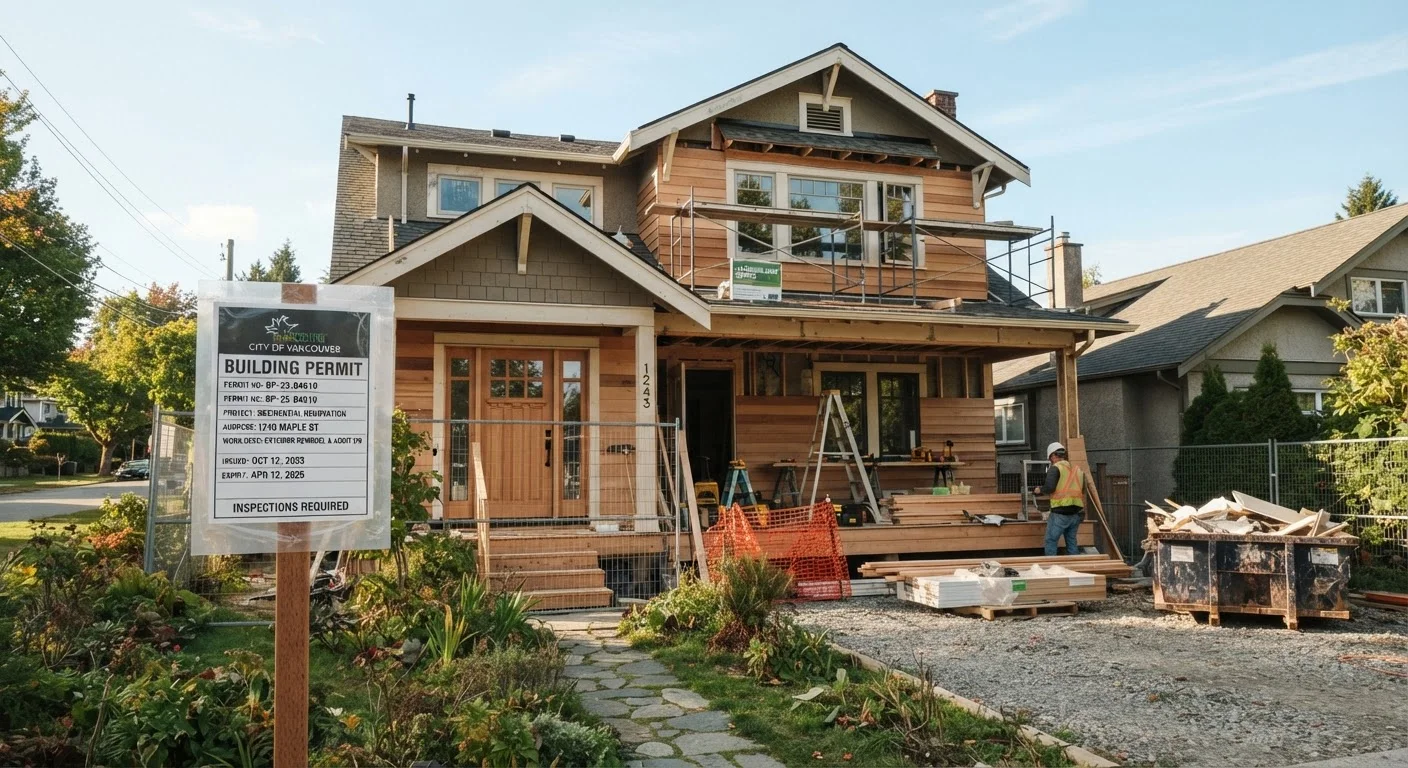
Key Takeaways
- Permits are required for most structural, electrical, plumbing, and HVAC projects — not just major renovations.
- Skipping a permit can result in fines, forced removal of work, and complications when selling your home.
- Permit requirements vary by jurisdiction; always check with your local building department before starting.
- Inspections tied to permits protect homeowners by verifying work meets safety standards.
- Cosmetic updates like painting or flooring replacement generally do not require a permit.
- Licensed contractors are familiar with the permit process and can often file applications on your behalf.
Home Renovation Permit
A home renovation permit is an official approval issued by a local government authority that allows a homeowner or contractor to begin specific construction, remodeling, or repair work. It ensures the planned project will meet established safety and building codes. Before work begins, plans are reviewed; after completion, an inspector verifies the work was done correctly.
Permit requirements are governed by local jurisdictions — city, county, or municipality — and are based on adopted versions of model codes such as the International Residential Code (IRC). Requirements vary significantly by location.
Why Permits Exist — and Why Homeowners Should Care
Building permits exist to protect people — not to create bureaucratic hurdles. When a jurisdiction requires a permit, it also requires inspections at key stages of the project. Those inspections verify that wiring won't start a fire, that framing can support the load above it, and that plumbing won't contaminate drinking water. These protections apply to you, future residents, and neighbors.
The consequences of skipping a permit go well beyond the construction phase. As noted in our guide on things that catch homeowners off guard, unpermitted work is one of the most common surprises that surfaces during a home sale — often at the worst possible time. Buyers, lenders, and title companies routinely scrutinize permit records. Unpermitted work may need to be disclosed, corrected, or demolished before a transaction can close.
Permit Records Are Public
Permit records are filed with local government and are publicly accessible. When you sell your home, a title search or buyer's due diligence may include reviewing permit history. Gaps between work done and permits filed can raise red flags — even for renovations completed years earlier.
Projects That Typically Require a Permit
While rules differ by jurisdiction, certain categories of work almost universally require a permit across the United States:
- Structural changes: Adding or removing walls — particularly load-bearing ones — building additions, or altering the roofline. If you're planning this type of work, our article on identifying load-bearing walls is essential reading before you start.
- Electrical work: Installing a new circuit, upgrading a panel, adding outlets, or replacing a subpanel.
- Plumbing: Moving or adding supply lines, drain lines, or fixtures that connect to the main system.
- HVAC: Installing or replacing central air systems, furnaces, or adding new ductwork.
- Decks and fences: Most jurisdictions require permits for decks above a certain height, and many regulate fence height and placement near property lines.
- Garage conversions and ADUs: Converting a garage to living space or adding an accessory dwelling unit almost always requires permits and plan review.
~$4,000
Average cost to retroactively permit unpermitted work
Industry estimates suggest retroactive permitting — including required corrections — can cost significantly more than obtaining the permit upfront, depending on the scope of non-compliant work.
1 in 5
Home sales affected by unpermitted work issues
Real estate professionals commonly report unpermitted additions or improvements as a frequent complication in home sale transactions, though exact figures vary by region and market.
When in doubt, contact your local building department before work begins. Many departments offer free pre-application consultations.
Projects That Generally Don't Require a Permit
Not every home improvement project triggers a permit requirement. Cosmetic and minor maintenance work is typically exempt:
- Interior painting and wallpaper
- Flooring replacement (carpet, hardwood, tile over existing substrate)
- Cabinet refacing or replacement that doesn't involve plumbing or electrical changes
- Replacing fixtures like faucets or light switches (like-for-like, no new circuits)
- Landscaping and irrigation (though some water or grading work may need review)
Even for exempt projects, confirm with your local authority. A jurisdiction that typically exempts fence replacements, for example, may still require a permit if the fence borders a street or easement.
When in Doubt, Ask Before You Start
Calling your local building department to ask whether a project needs a permit is free and takes just a few minutes. Getting confirmation in writing — or at least noting the date, time, and name of who you spoke with — gives you a useful record. Starting without that confirmation is a gamble that rarely pays off.
How the Permit Process Works
The permit process follows a general pattern, though specifics vary locally:
- Determine requirements: Contact your local building department — or check their website — to identify what permits apply to your specific project scope.
- Submit an application: Applications typically include project descriptions, property information, and sometimes detailed plans or drawings. For complex projects, a licensed architect or engineer may need to prepare plans.
- Pay the fee: Permit fees are generally based on project valuation or type, and range from modest amounts for simple work to several hundred dollars for larger projects.
- Wait for approval: Simple permits are often approved same-day; plan review for larger projects can take days to weeks.
- Post the permit: Once approved, you'll receive a permit card or document that must be displayed at the worksite.
- Schedule inspections: Inspectors visit at defined stages — for example, before walls are closed to check wiring. Don't skip or cover work before it's inspected.
- Final inspection: After all work is complete, a final inspection closes out the permit and creates a public record of completed, code-compliant work.
Whether you're doing the work yourself or hiring help, reviewing our pre-project checklist before breaking ground can save significant time and money. Also consider reading about DIY versus hiring a contractor to assess which path makes sense for your project's permit and liability considerations.
“The permit process isn't designed to slow you down — it's a system that ensures someone with expertise checks the work at the stages where mistakes are hardest to find later.”
— Building Officials Association of America, Professional association representing local building code officials across the United States